Sound absorption

Lighting and acoustic comfort, designed together

Designing a comfortable space means considering not only what we see, but also how we experience sound.
Sound absorption helps control reverberation and improve room acoustics, making spaces more pleasant to use. Addressing lighting and acoustic comfort from the earliest design stages helps create functional, welcoming environments that are in harmony with their architecture.

Lighting and acoustics in architecture

The way sound behaves in a space also depends on its size, materials and intended use. Sound-absorbing treatments should therefore be considered alongside the lighting layout, building services and other spatial requirements.

Coordinating these aspects makes it possible to accommodate different functions without adding visual clutter. Sound absorption becomes an integral design choice rather than an afterthought.

Solutions for real design challenges

Every space has its own requirements. Integrating acoustic comfort into a project means striking the right balance between function, aesthetics and the way the space is used.

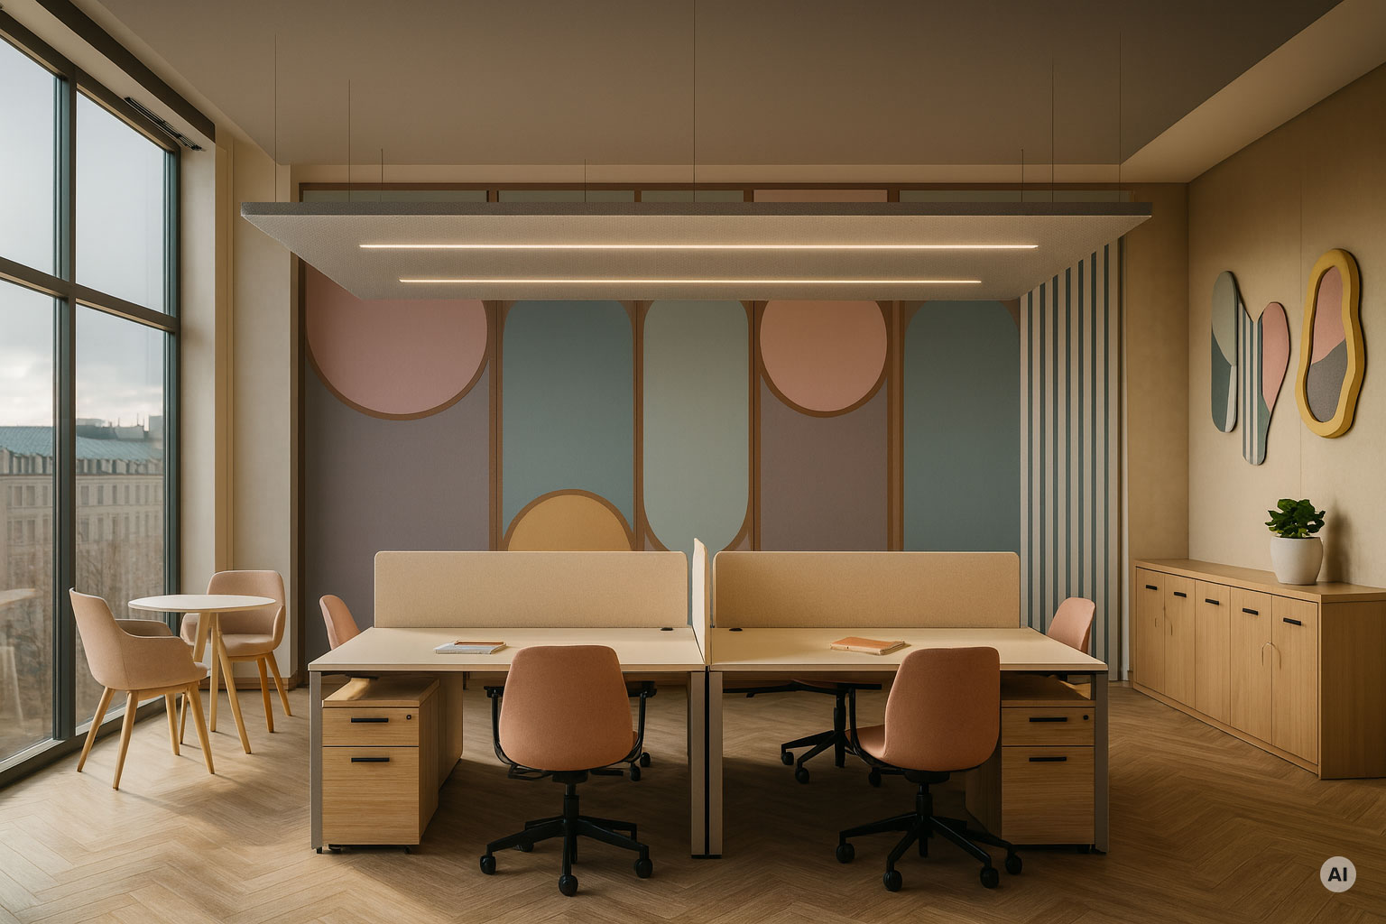
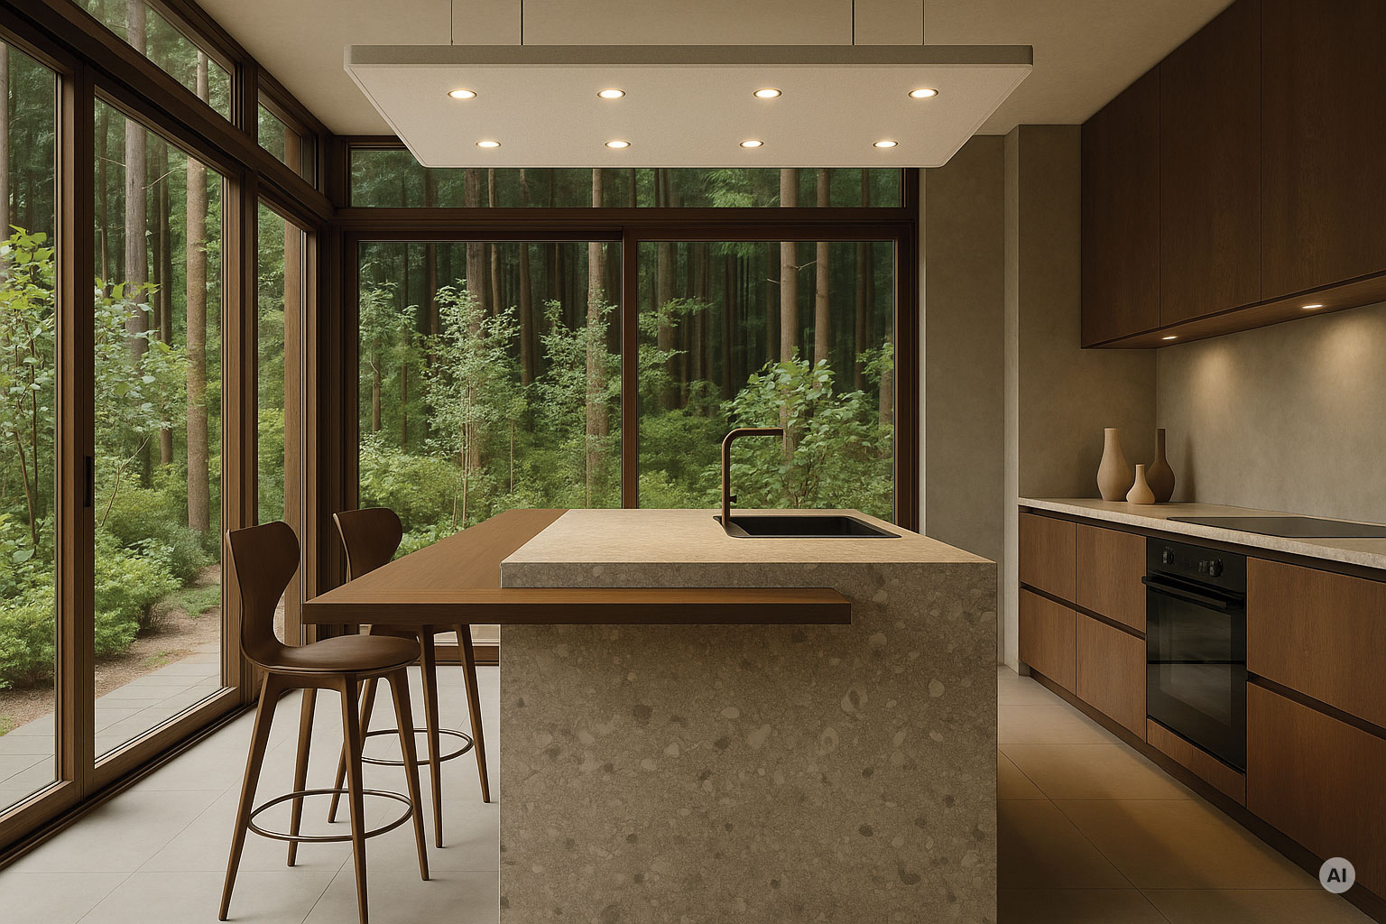
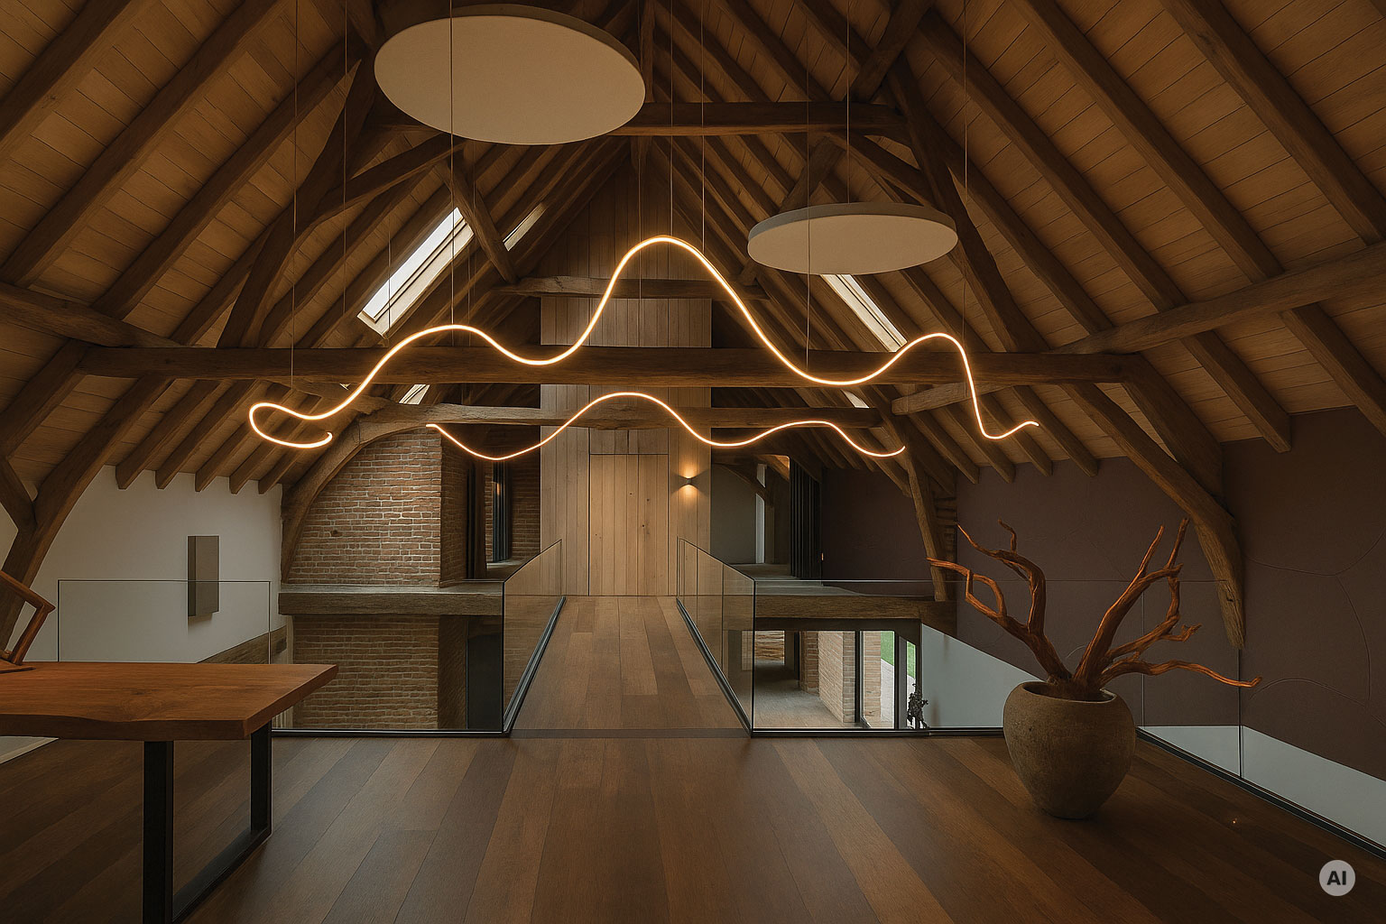
Where ceilings and walls already accommodate building services, lighting and other technical elements, combining lighting and sound absorption helps make the most of available surfaces while preserving a clean, coherent architectural design.

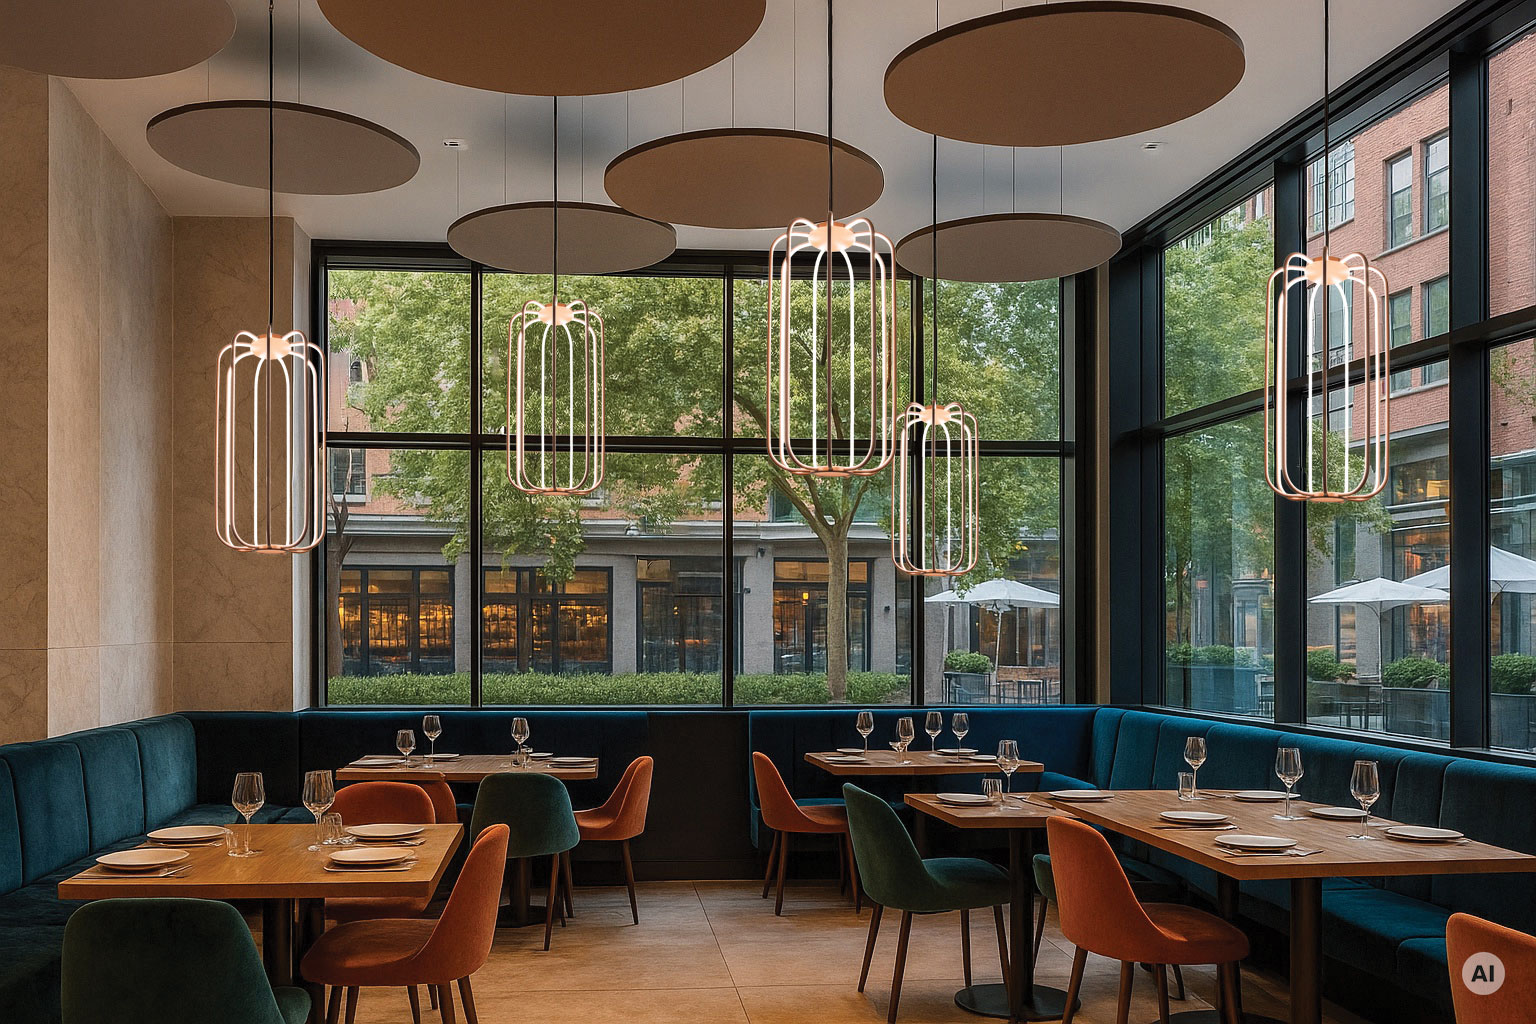
In restaurants, reception areas and hospitality interiors, acoustic treatment can instead become an integral part of the interior design, with shapes, colours and finishes that complement materials and furnishings.

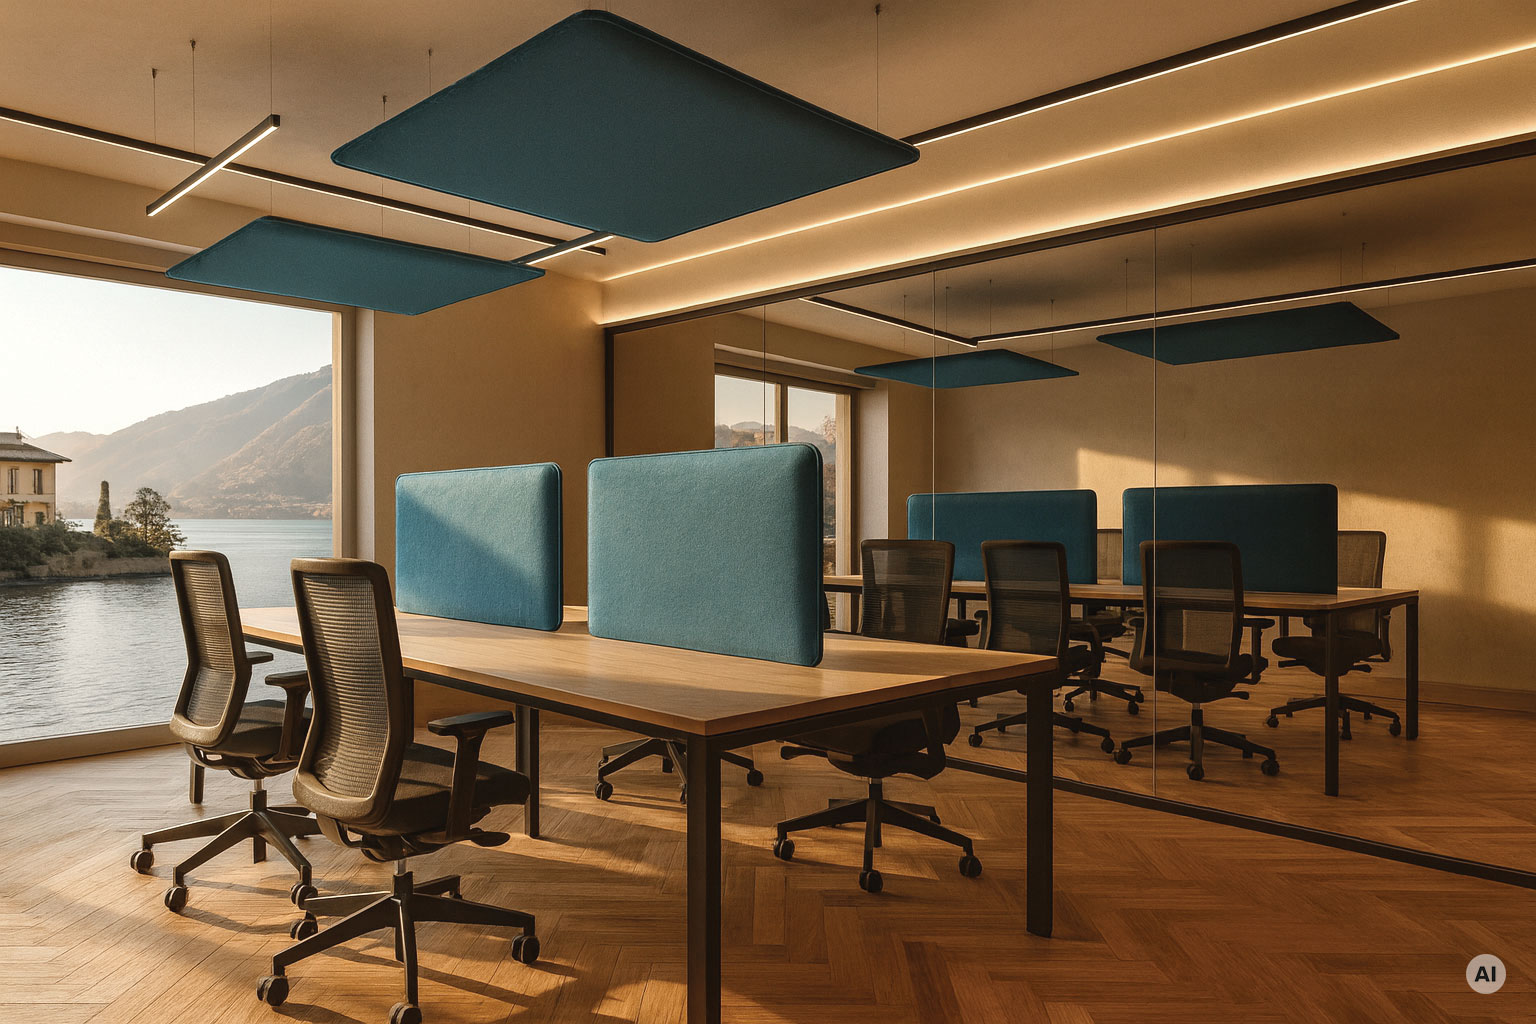
In open-plan offices and shared environments, sound-absorbing solutions can help define more sheltered areas, improving comfort across different activities without the need for permanent partitions.

Three distinct needs, one approach: make acoustic comfort part of the architecture while enhancing the space and the way it works.

A solution shaped by the project

Bespoke shapes, colours and configurations

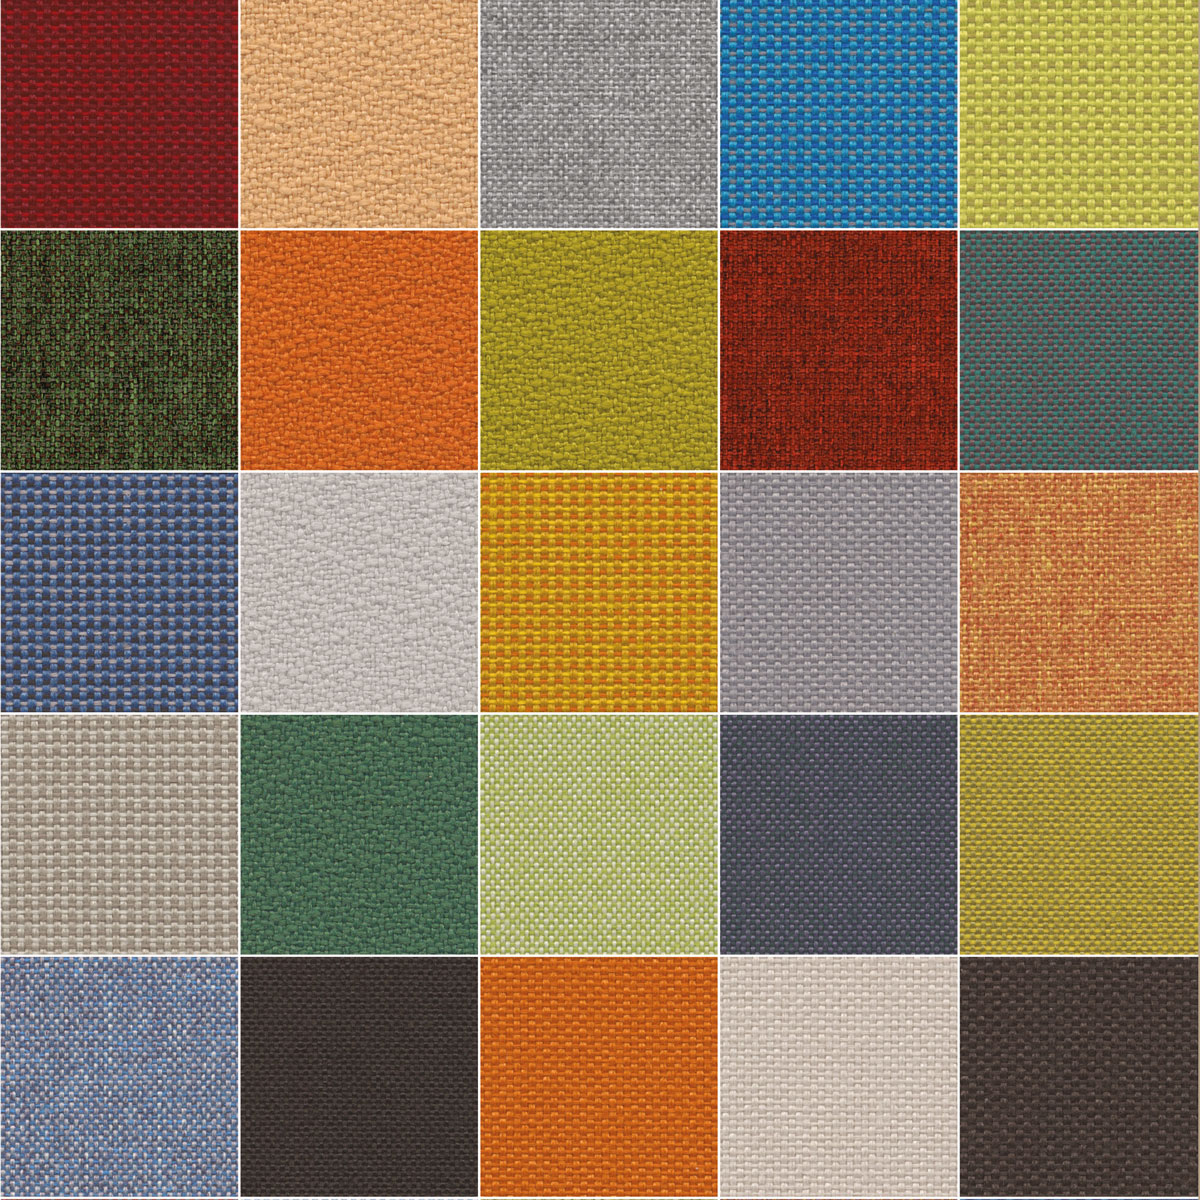
The choice of sound-absorbing solutions takes into account a space’s proportions, materials and intended use. Depending on the customisation options available, shapes, sizes, colours and coverings can be coordinated with the other elements of the interior.
Layout and positioning are also assessed in relation to acoustic objectives: aesthetic customisation and technical requirements both contribute to a solution that fits the overall design.

From understanding the space to defining the solution

Identifying a suitable approach starts with the characteristics of the space: its dimensions, materials, intended use and acoustic challenges all inform the design. Where necessary, dedicated assessments and measurements can provide a more detailed understanding of the room’s acoustic behaviour.

Acoustic requirements are then considered alongside lighting and architectural needs to develop a configuration that meets the project objectives.

01 Analysis — Review of the space and its main acoustic challenges.

02 Objectives — Definition of comfort requirements, intended activities and design constraints.

03 Design — Selection and coordination of sound-absorbing and lighting solutions.

04 Assessment — Evaluation of the configuration against acoustic, functional and aesthetic requirements.

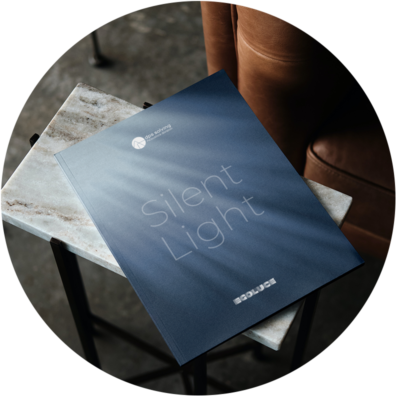
Silent Light

Explore the possibilities of integrating lighting and sound absorption

The Silent Light catalogue brings together configurations and applications that explore the relationship between lighting and acoustic comfort. A resource for architects and designers, showcasing different ways to integrate these elements across a wide range of settings.

Download the Silent Light catalogue

Frequently asked questions

What is sound absorption and what does it do?

Sound absorption is a material’s or surface’s ability to absorb part of the incident sound energy, reducing sound reflections. In interiors, it helps control reverberation and improve acoustic comfort.

What is the difference between sound absorption and sound insulation?

Sound absorption reduces sound reflections within a space. Sound insulation, by contrast, limits sound transmission between different spaces. These are distinct requirements and may call for complementary measures.

How can lighting and sound absorption be integrated?

Lighting and acoustic treatment can be coordinated through the allocation of surfaces, the design of geometries and the overall spatial composition, while meeting the functional needs of both disciplines.

Can sound-absorbing solutions be customised for a project?

Depending on the available configurations and technical requirements, different shapes, sizes, colours and coverings can be considered, allowing the acoustic treatment to become part of the interior design language.

Let's talk about your project

Are you designing a space where lighting and acoustic comfort need to work together? Tell us about the space and your project objectives. We can discuss the integration options and explore the requirements together.

FOR MORE INFORMATION ABOUT OUR PRODUCTS

Contact us

for information or preventive

Search for the Distributor

closer to your area

Subscribe to the newsletter

to always remain updated