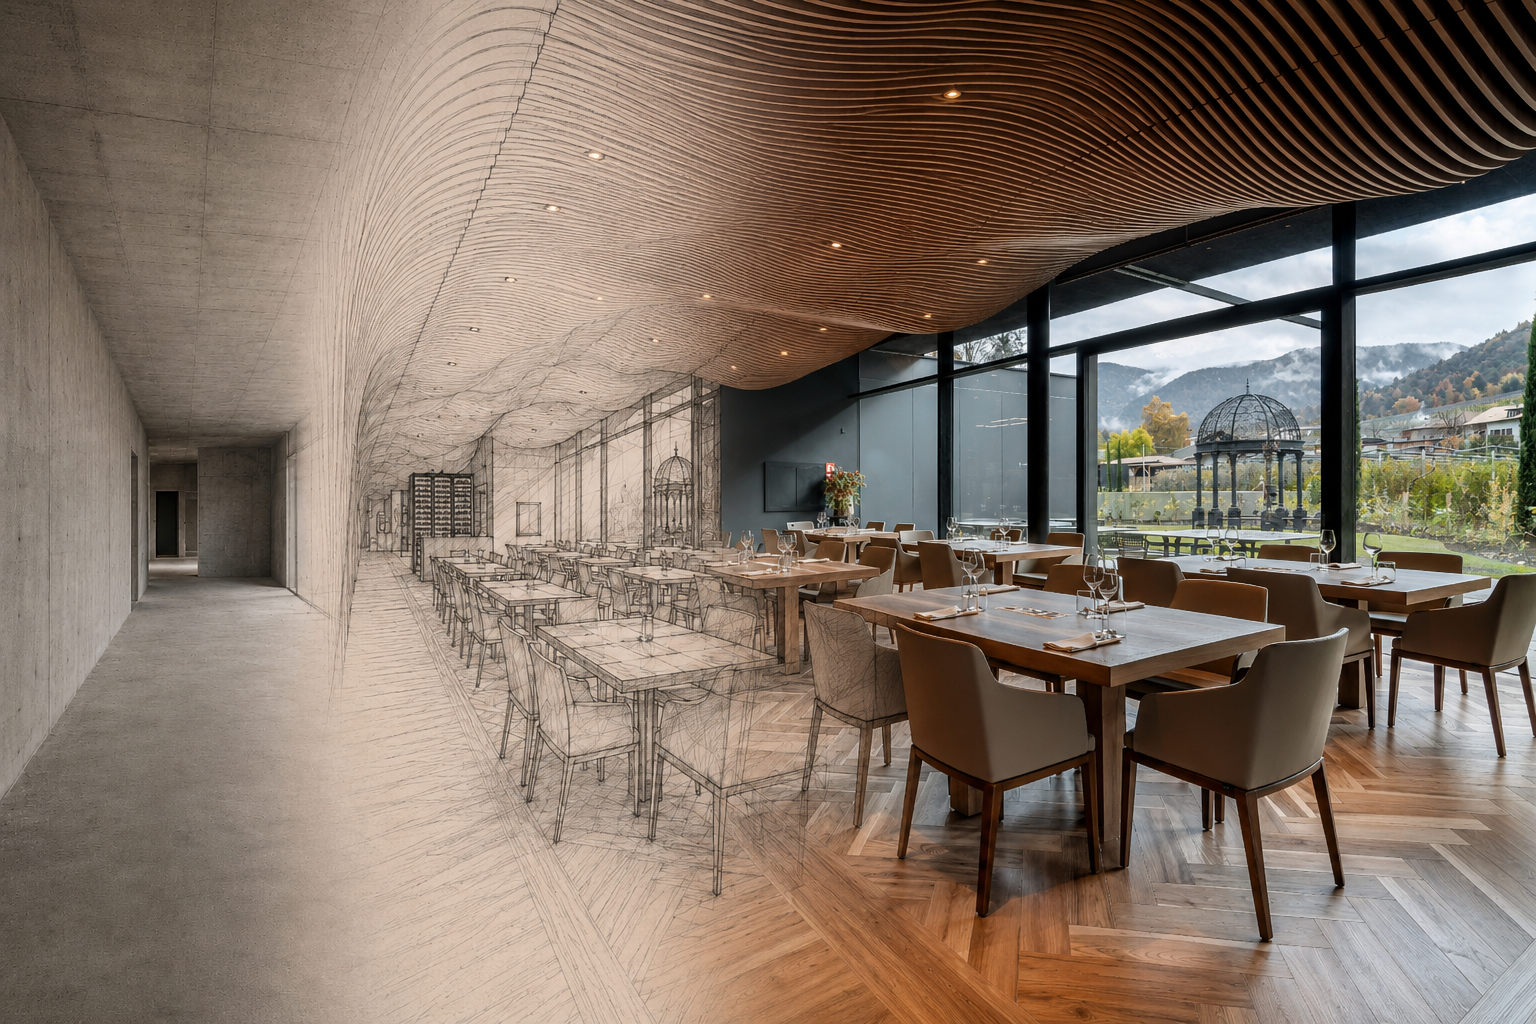
Every architectural lighting project reaches a moment where the catalogue is not enough. Not because the right luminaire does not exist, but because the space asks for something more precise than a standard product can offer. A ceiling that cannot be touched. Proportions that make the chosen fixture disappear. A material concept so specific that a standard finish breaks the coherence of the project before the light is even switched on.
These are not exceptional cases; they are the daily reality of architectural lighting design. A custom solution is not about making something new for its own sake, but about resolving a precise constraint without weakening the architectural idea. The project becomes the brief, and the question shifts from which luminaire to choose to what kind of lighting solution the space actually requires.
When the ceiling cannot be touched
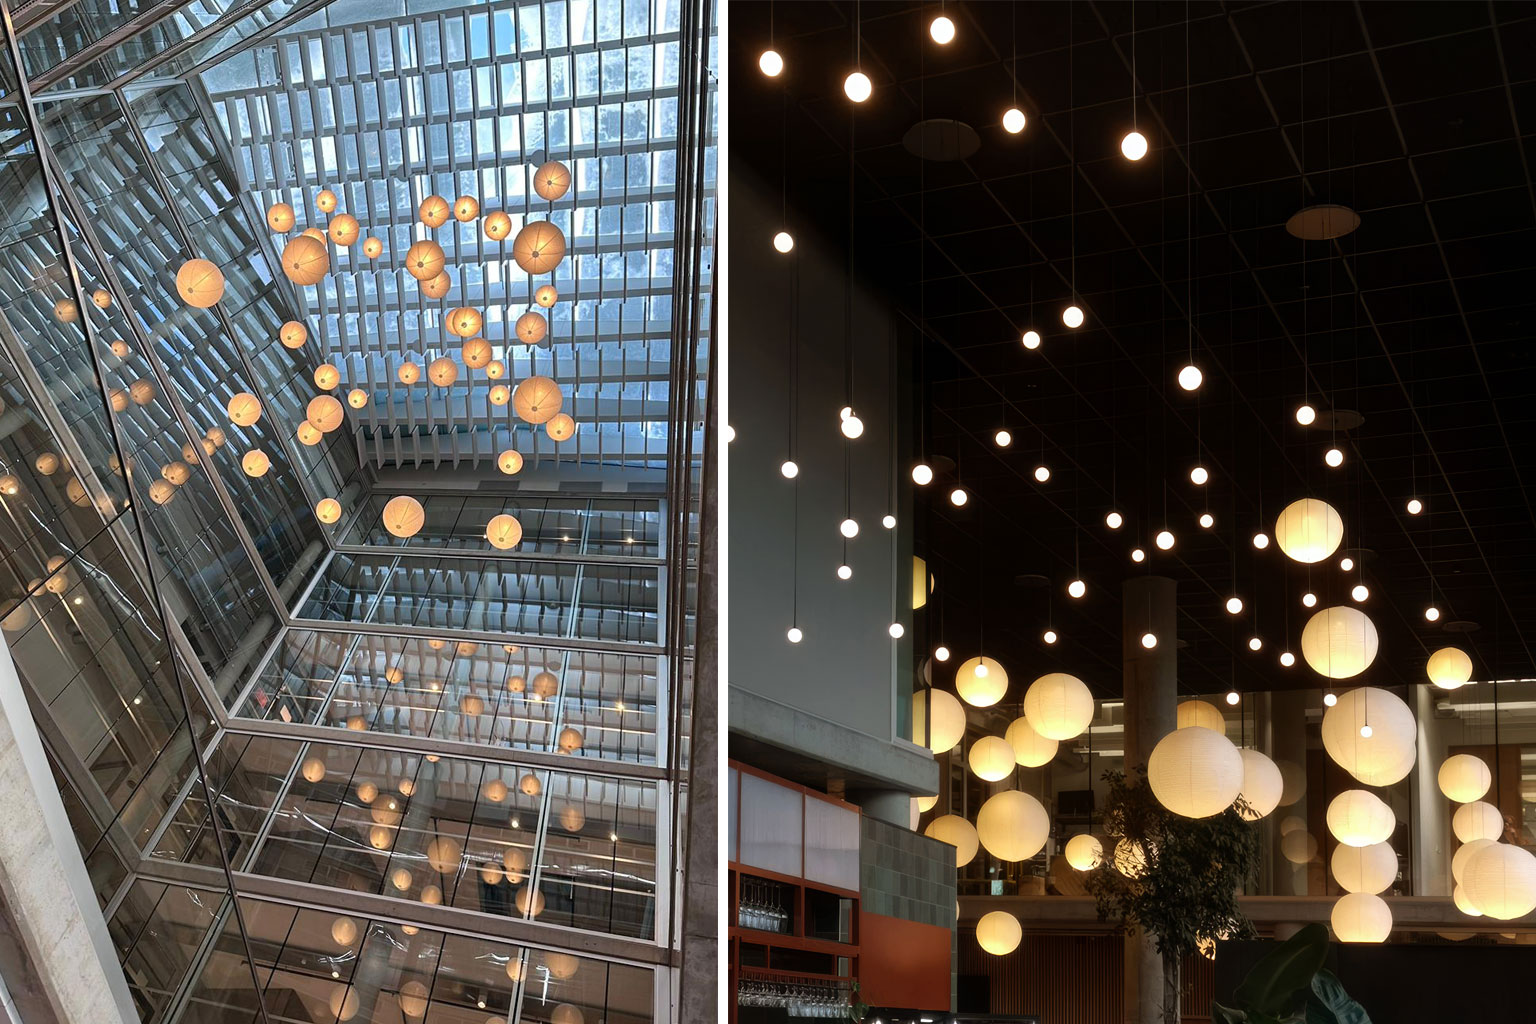
The ceiling is often the first technical obstacle. In historic buildings, renovations and vaulted interiors, it cannot be touched at all. In hotel lobbies, stairwells and high-volume restaurants, a standard cable length leaves the luminaire visually disconnected from the room it is meant to light.
Each condition has a response: longer suspension cables and decentralised ceiling roses when the power point is misaligned, surface-mounted systems where recessed installation is impossible, low-depth luminaires and remote drivers where the void is shallow.
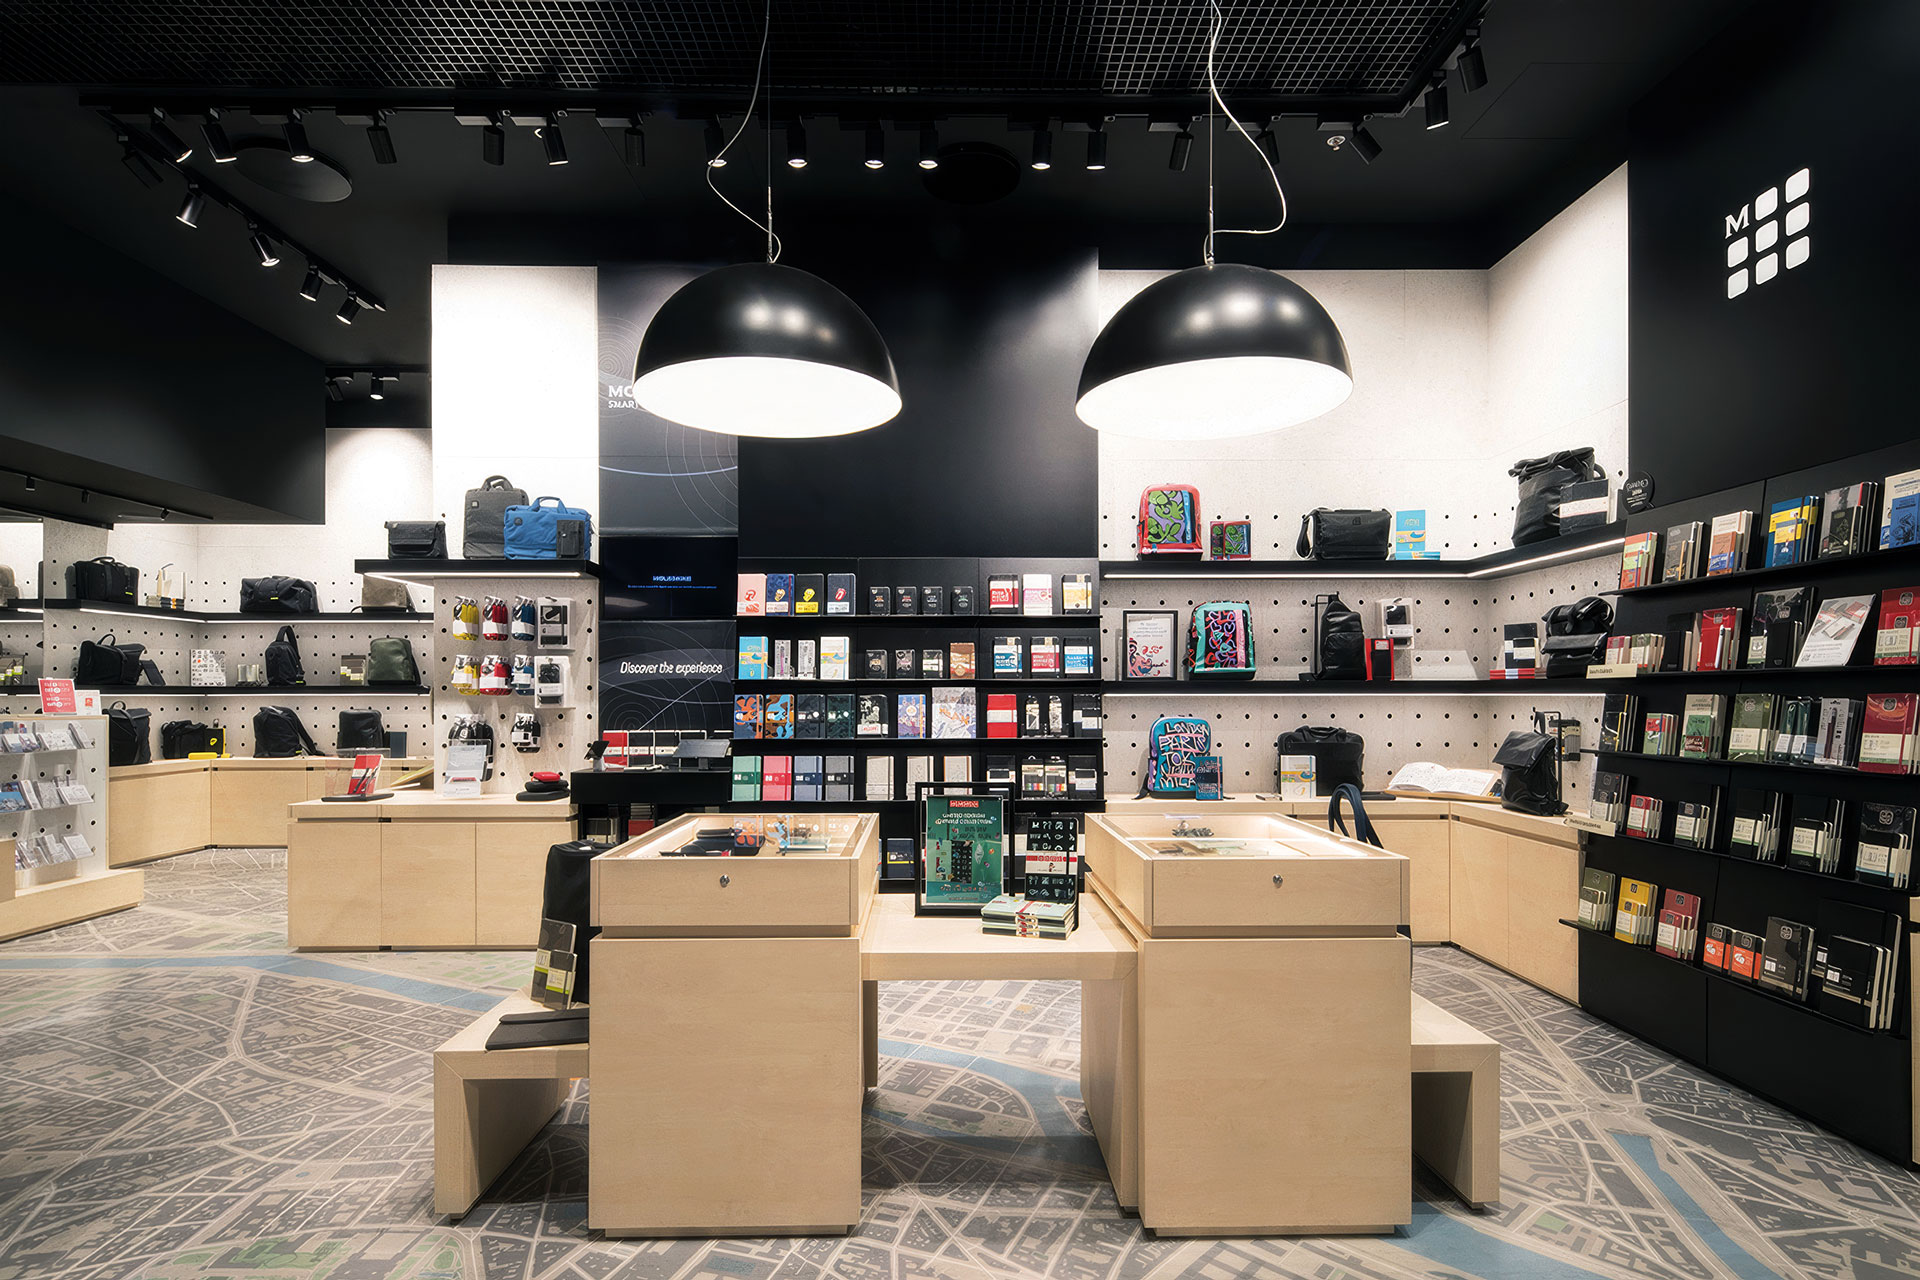
Cable systems answer a harder problem: when the ceiling cannot be used at all. Luminaires on tensioned steel cables fixed between walls allow precise positioning with no structural work overhead, delivering diffused, direct, adjustable accent or continuous linear light depending on the configuration. The cable is not a workaround. It is a clean architectural element that carries light exactly where the project needs it.
When space loses harmony
A luminaire can be technically correct and spatially wrong at once. The photometrics can be right and the finish can match, yet in a double-height interior, a large hospitality project or a showroom the fixture simply loses presence at the scale of the architecture. Geometry raises the same issue: a standard linear profile may not run the full length of a bar, a line of light may end before the architecture does, a reception desk may need a dimension no standard product offers.
In these cases, dimensions and proportions are built around the project. Linear systems can be made to measure or cut to the exact length of a shelf, bar or architectural element, and a shift in scale can change what the object is: a light source becomes an architectural presence. Lancia Tonda is a concrete example. For one restaurant it was redesigned in an oval format at a larger scale, so that it answered the proportions of the space and became a spatial element rather than an object placed in a room.
When the luminaire and the room are made for each other
Some projects are defined entirely by their material language: a restaurant built around raw iron, stone and glass, a hotel where black finishes and gold leaf are identity rather than decoration, a villa where metals and warm tones must feel coherent at every scale. A standard finish interrupts projects like these. The luminaire has to belong to the same material world as the architecture, and when adaptation is not enough, the collaboration produces a new product built for the project.
Marcello came from exactly this constraint. Designed with architect Lorenzo Guzzini for the restaurant 10 Nodi, it answers nailed timber floors, carved stone walls and glass tables treated as liquid surfaces. The result is a direct-light pendant with an iron or aluminium frame, offered in Corten, flamed black, flame-blued and raw aluminium. Conceived for one project, it later entered the permanent range.
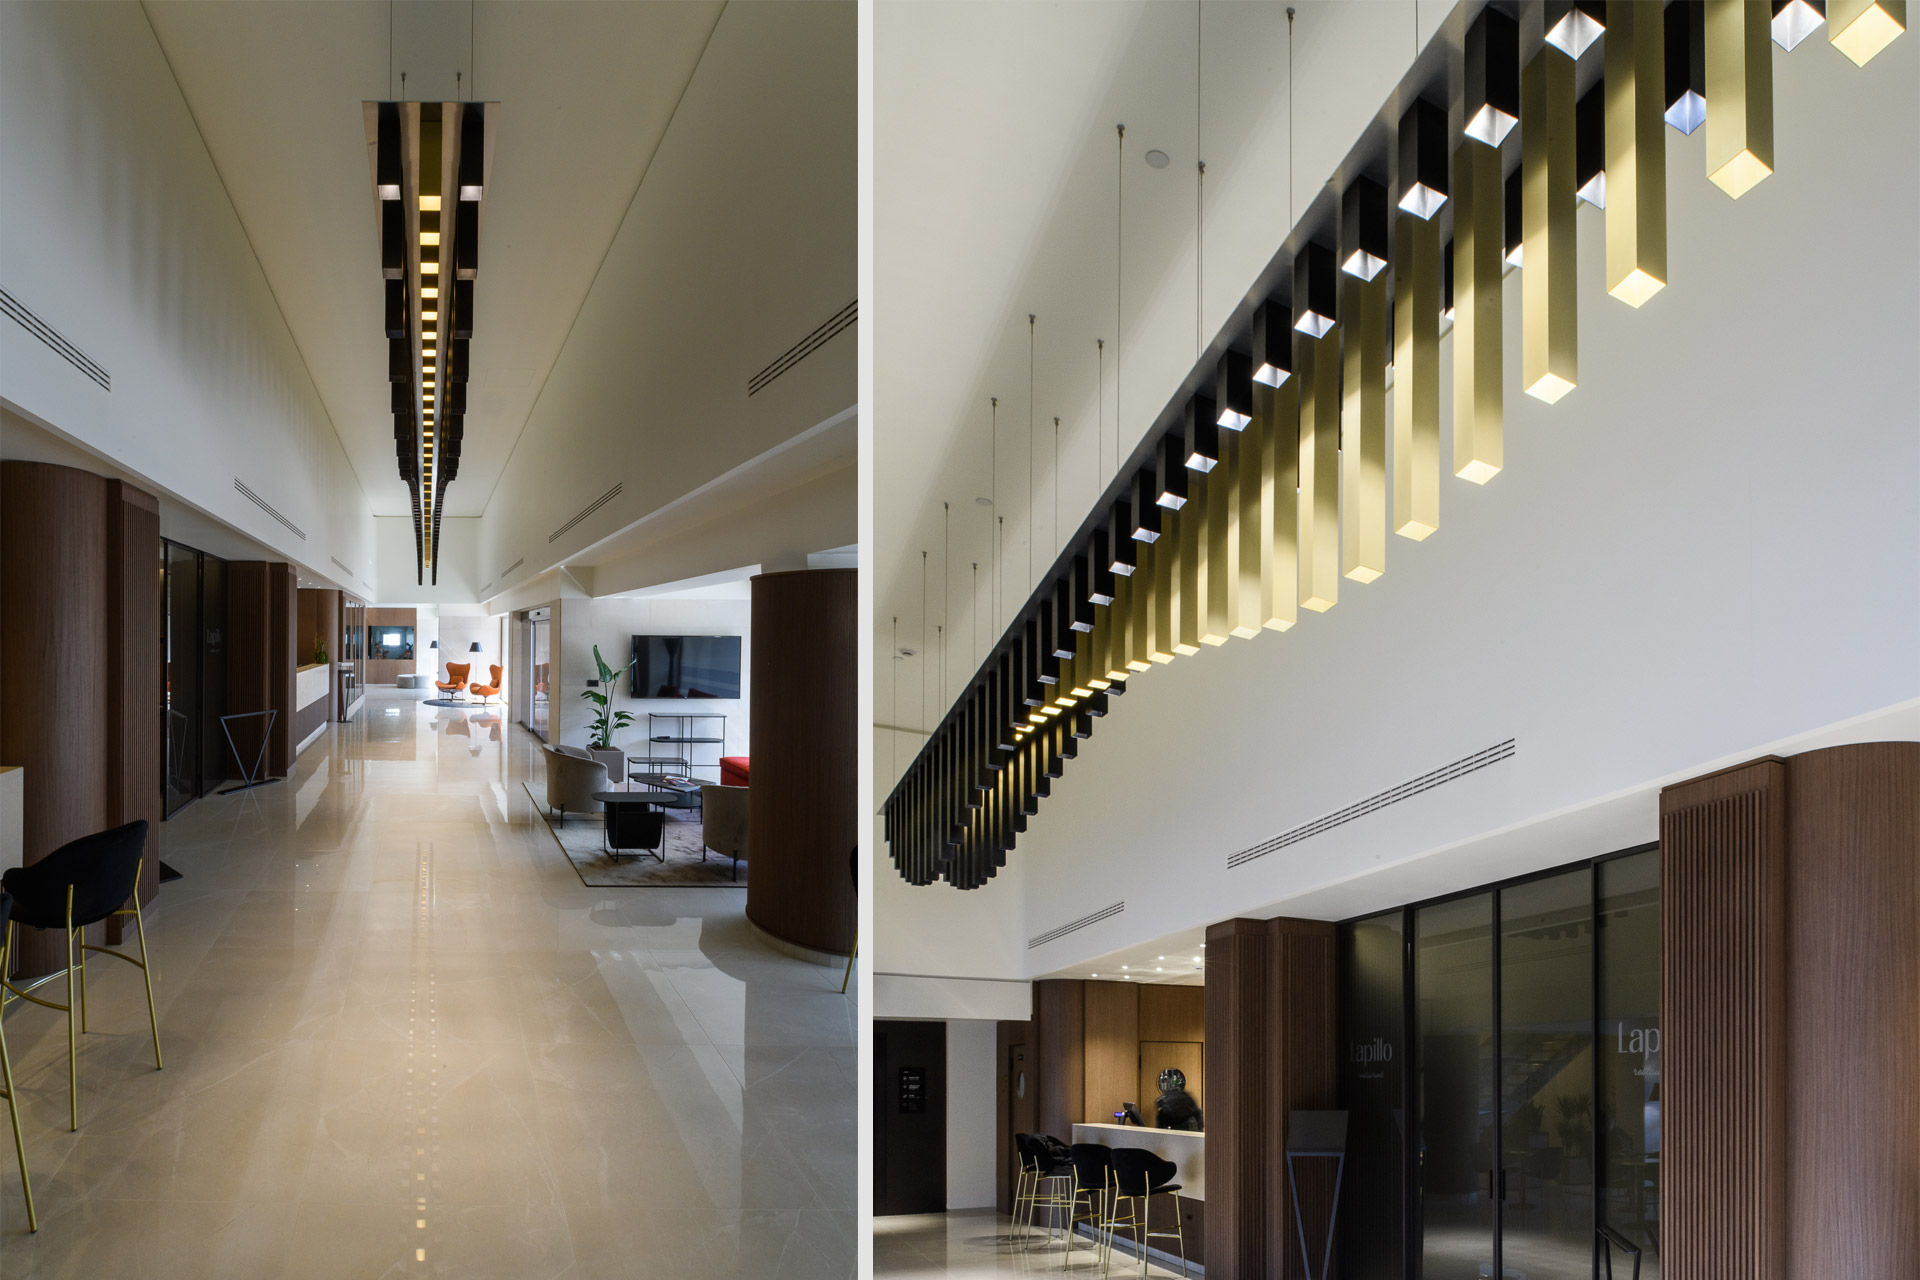
Gold Wave shows the same approach at the scale of a lobby. Developed for the Gold Tower Hotel in Naples with architect Antonio Brancaccio, it is not a single object but a composition: Egokube luminaires of varying lengths across three parallel lines, forming a double wave in the ceiling, its black and gold leaf finishes drawn from the hotel’s identity. The result is not a product selection. It is light used as architectural material.
When light has to absorb sound
Contemporary interiors built on glass, marble, concrete and metal share a known acoustic problem: hard surfaces raise reverberation time (RT60), so sound persists too long before it decays, making a restaurant tiring, an open-plan office hard to concentrate in and a hotel lobby closer to noise than energy. The usual answer, sound-absorbing panels with a high NRC, runs into a spatial problem just as real: the ceiling is already full of recessed fixtures, drivers, HVAC and sprinklers, and a separate acoustic layer only adds elements competing for the same plane.
The more resolved approach is to design light and absorption as one element. Artè Cover, developed with the acoustics division DPS Solving, sets a modular linear LED profile inside a sound-absorbing panel covered in certified Trevira CS fabric, so the panel becomes the finished ceiling: it absorbs sound, provides light and leaves nothing exposed. Combined with Rail System Recessed, the LED sits flush in the acoustic body, and one surface resolves two measurable requirements at once, with fewer elements and a cleaner result.
When the installation has to last
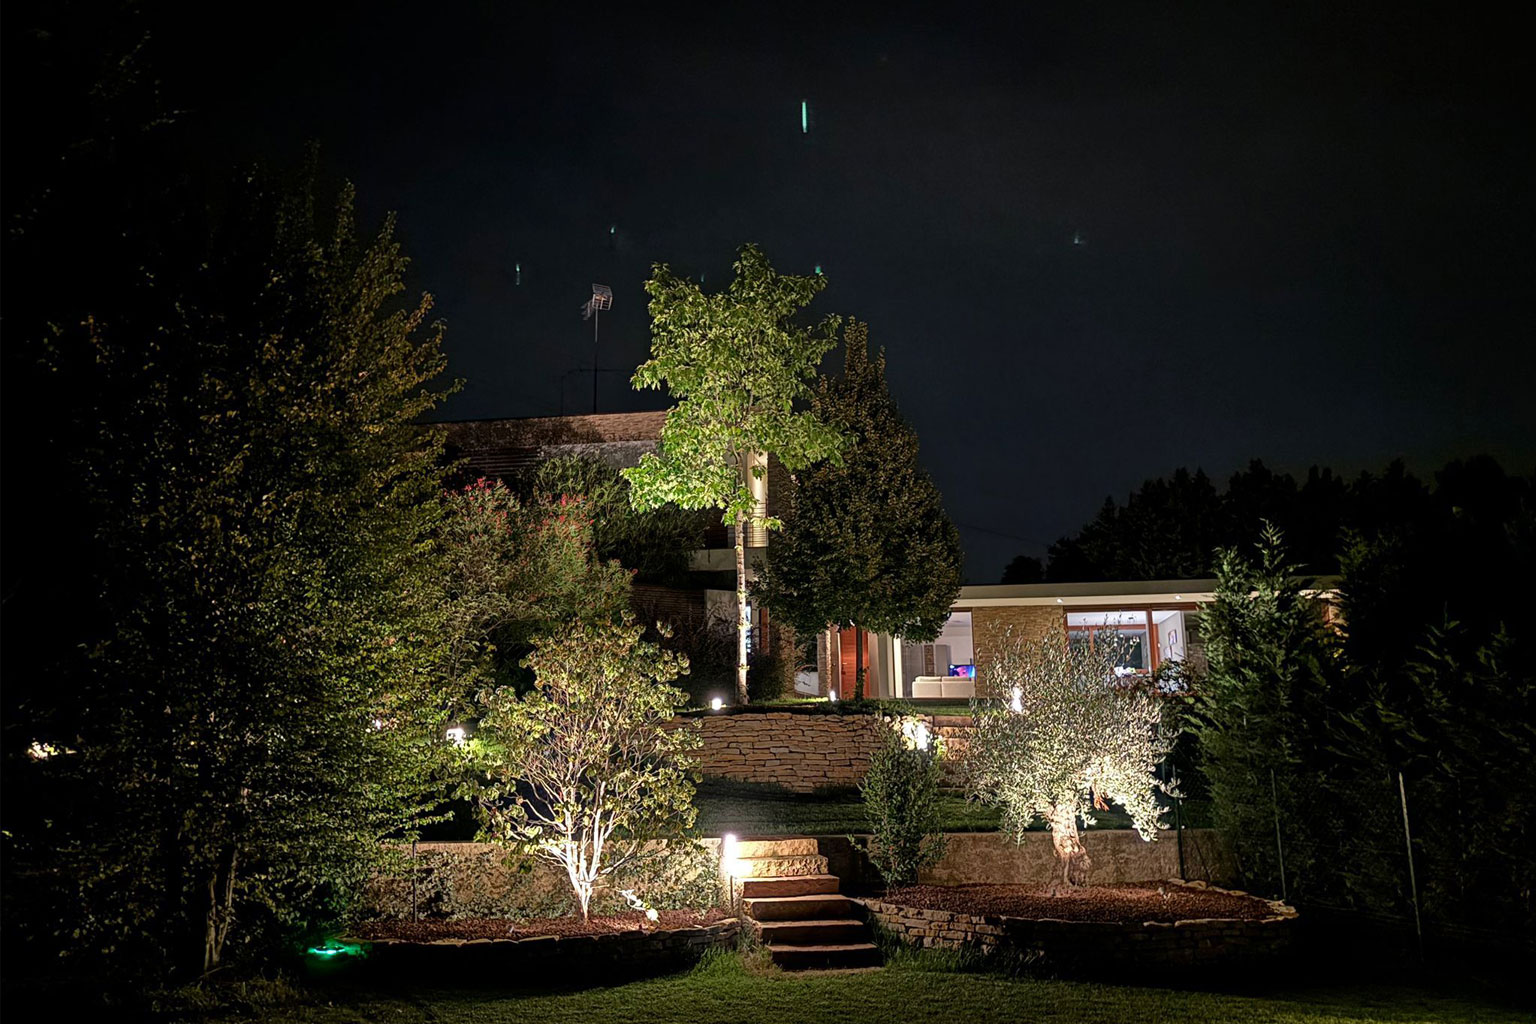
Outdoor projects carry a different set of constraints. Rain, salt air, UV and thermal variation shape the specification from the start, and in hotels, gardens and terraces the luminaire has to hold both performance and appearance for years. Material choice is not a finishing decision here: surface treatments such as PVD and reinforced anodising for outdoor use protect the metal against corrosion, UV and abrasion, and the wrong choice for a coastal or high-humidity site is an error no design quality can correct later. We cover outdoor materials in depth in a dedicated article, worth reading before you finalise a palette.
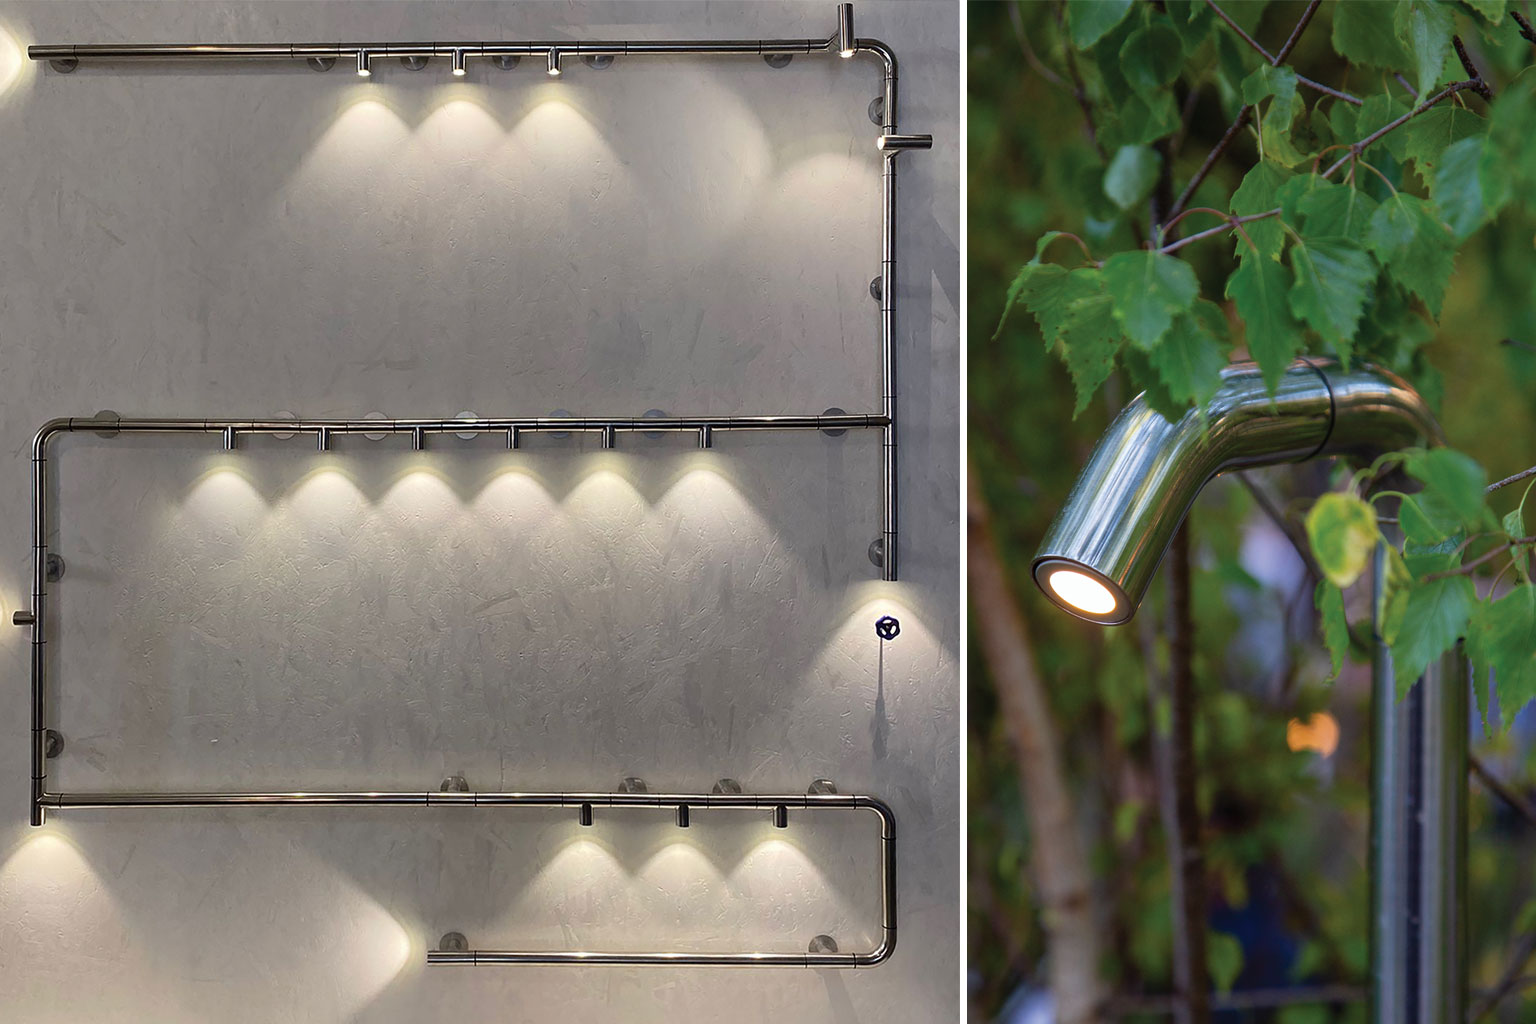
Outdoor projects often offer a single power point, with no room for trenching across a terrace, garden or facade. Joy System was designed for that: from one connection, its modular elements extend to bring light to floor, wall or ceiling, indoors or out. With IP65 protection, an anodised aluminium frame and a built-in 500mA LED source, it builds the configuration the space needs from a single origin, adapting to the geometry rather than the limits of the wiring.
We start from the constraint, read the design intention and develop a solution that belongs to the space. Architects and lighting designers working on projects that need bespoke LED luminaires or project-specific technical support are welcome to contact us directly.